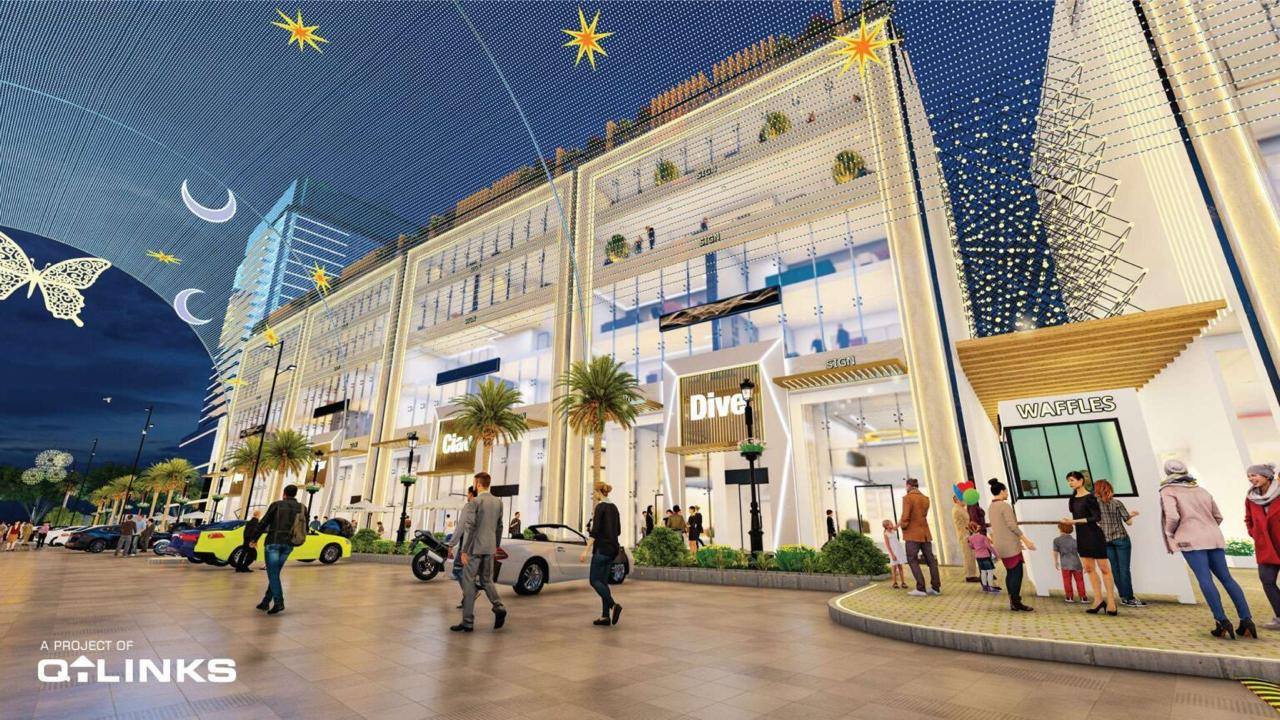
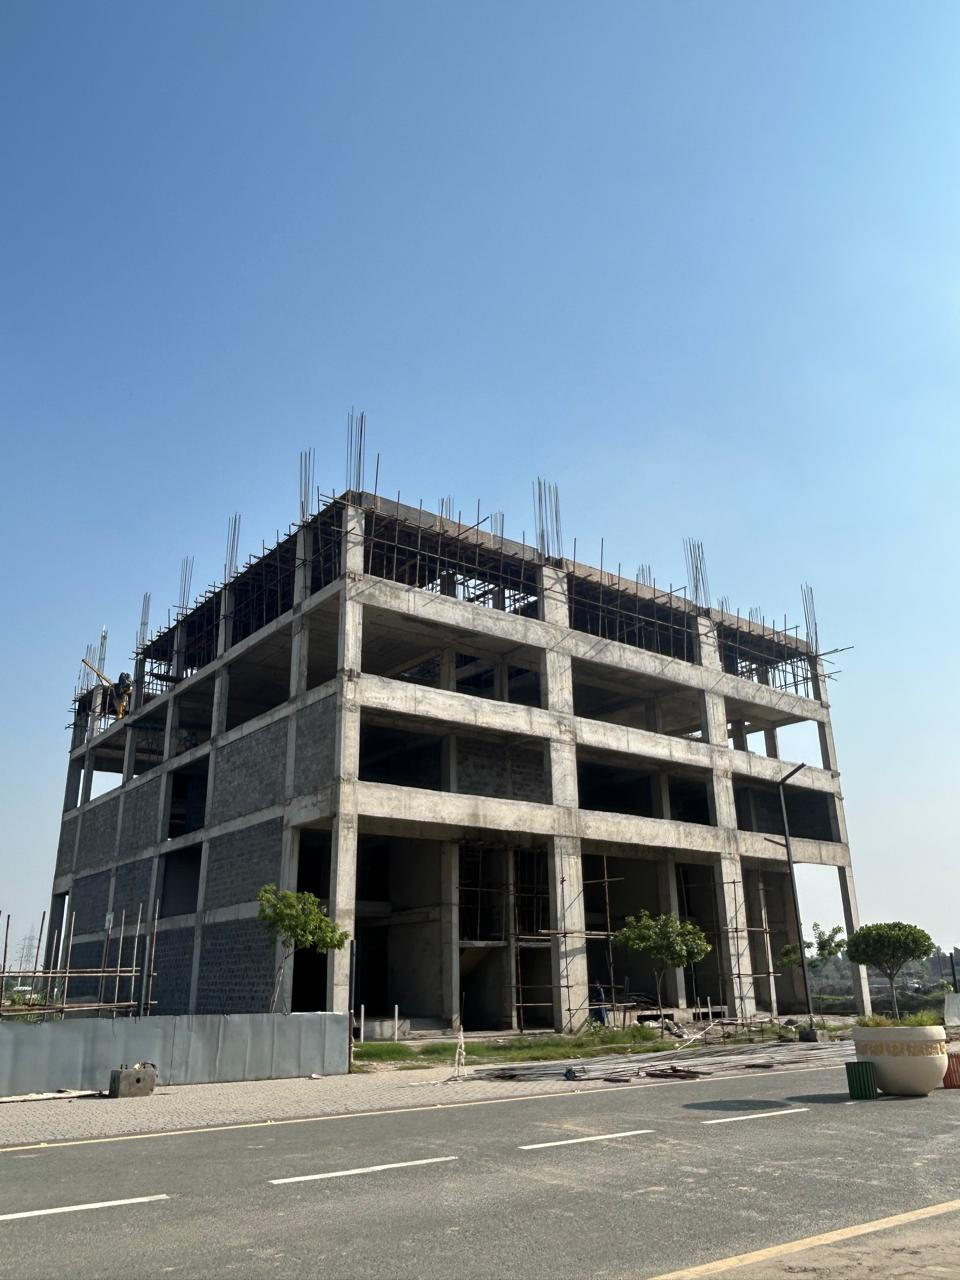
This commercial project on Q High Street comprises 6 marla commercial buildings and shops, bringing a retail-focused development to the location.
The supplied architectural rendering presents a coordinated commercial streetscape with glazed shopfronts, illuminated façades, and pedestrian-facing retail spaces. The construction photograph documents the building structure in progress, with concrete framing, masonry, and scaffolding visible on site.
The project combines the development of commercial buildings with shop spaces, supporting a setting designed around retail activity and business use.
Project Highlights
Q High Street location — a commercial buildings and shops project.
6 marla plot size — as specified for this project.
Retail-focused development — commercial building and shop spaces.
Project documentation — architectural rendering and construction progress photograph.