
10 Marla Residential House
- Location
- Toheed Block, Bahria Town, Lahore
- Plot Size
- 10 Marla
- Project Type
- Residential House
- Building Configuration
- Basement + Ground Floor + First Floor
- Total Levels
- 3, including the basement
Project Overview
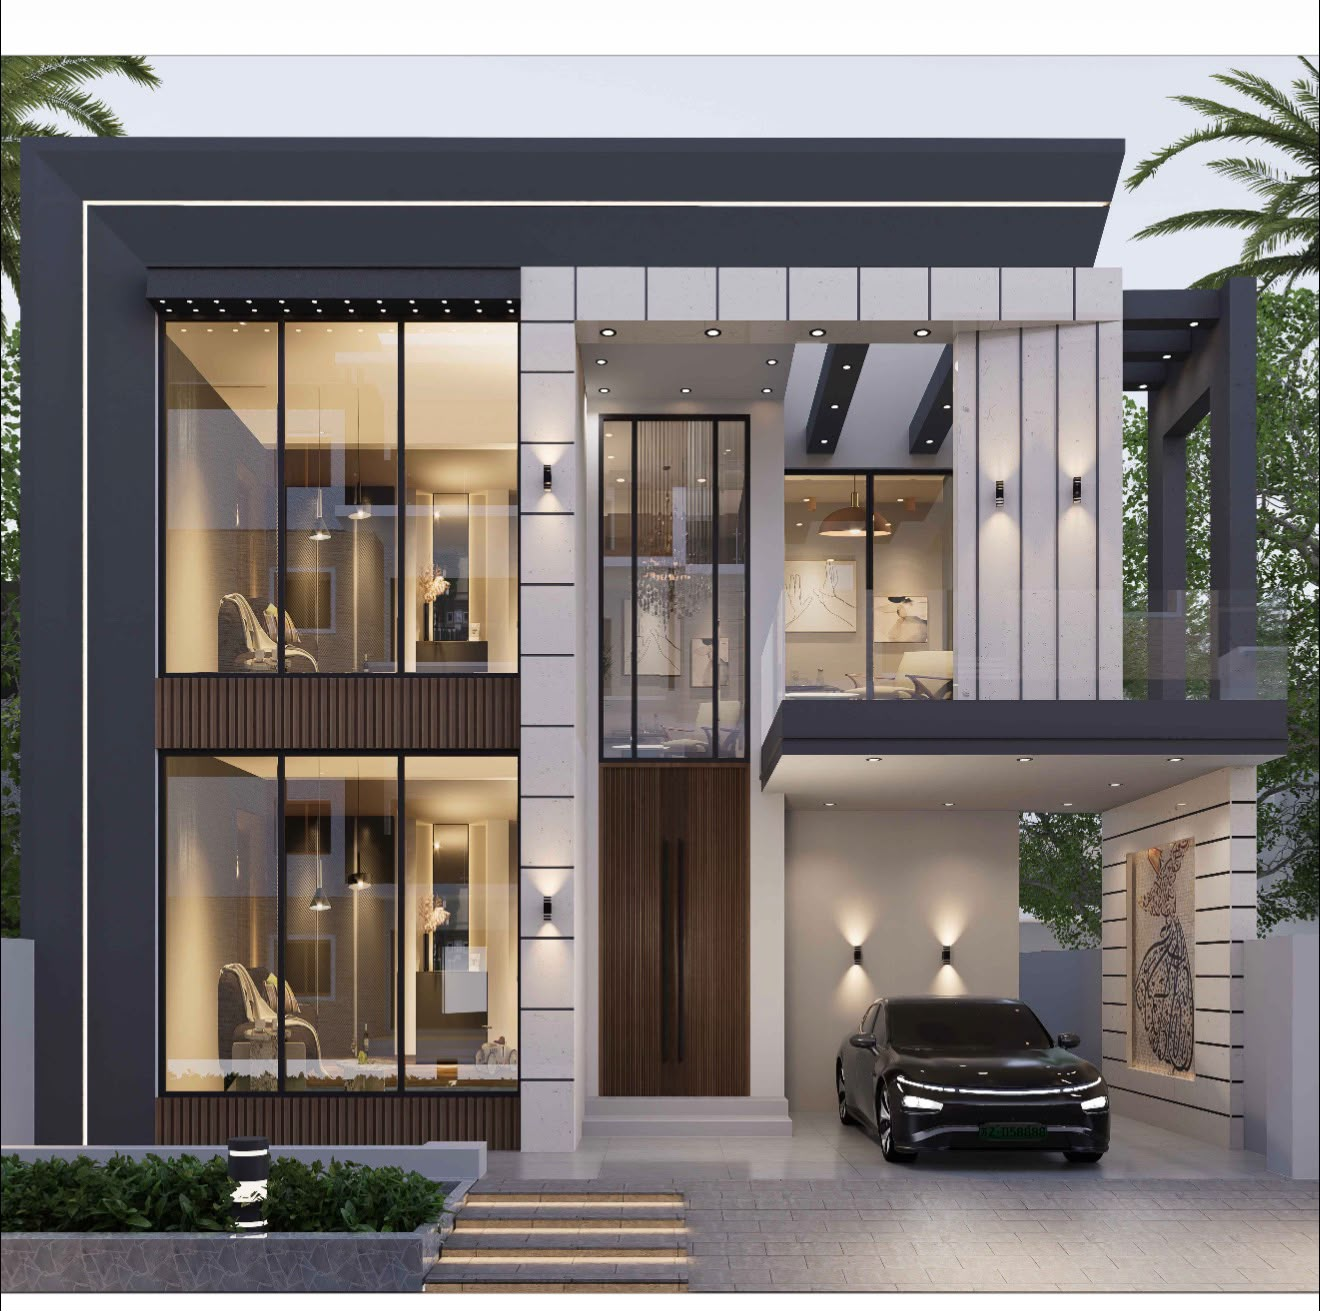
This 10 marla residential house in Toheed Block, Bahria Town, Lahore brings together a contemporary architectural expression and a three-level configuration comprising a basement, ground floor, and first floor.
The proposed exterior features bold geometric framing, contrasting light and dark surfaces, expansive glazing, and warm timber-toned accents. A sheltered car porch and a clearly defined entrance complete the front elevation, creating a distinctive residential presence.
The basement extends the accommodation below ground, while the ground and first floors provide two above-ground levels. Together, this arrangement offers scope for a home planned around the needs of modern family living.
Project Highlights
- 10 Marla PlotA residential house project on a 10 marla plot.
- Bahria Town LocationSituated in Toheed Block, Bahria Town, Lahore.
- Three-Level ConfigurationBasement, ground floor, and first floor.
- Contemporary Front ElevationGeometric forms, large glazed openings, and contrasting finishes shown in the supplied rendering.
Design Vision
The design presents a modern family home with a strong architectural identity, balancing the visual impact of its front elevation with the flexibility of a basement and two above-ground floors.